
Last updated November 18, 2026
 Hardwood
 Engineered hardwood
 Luxury vinyl plank
 Laminate
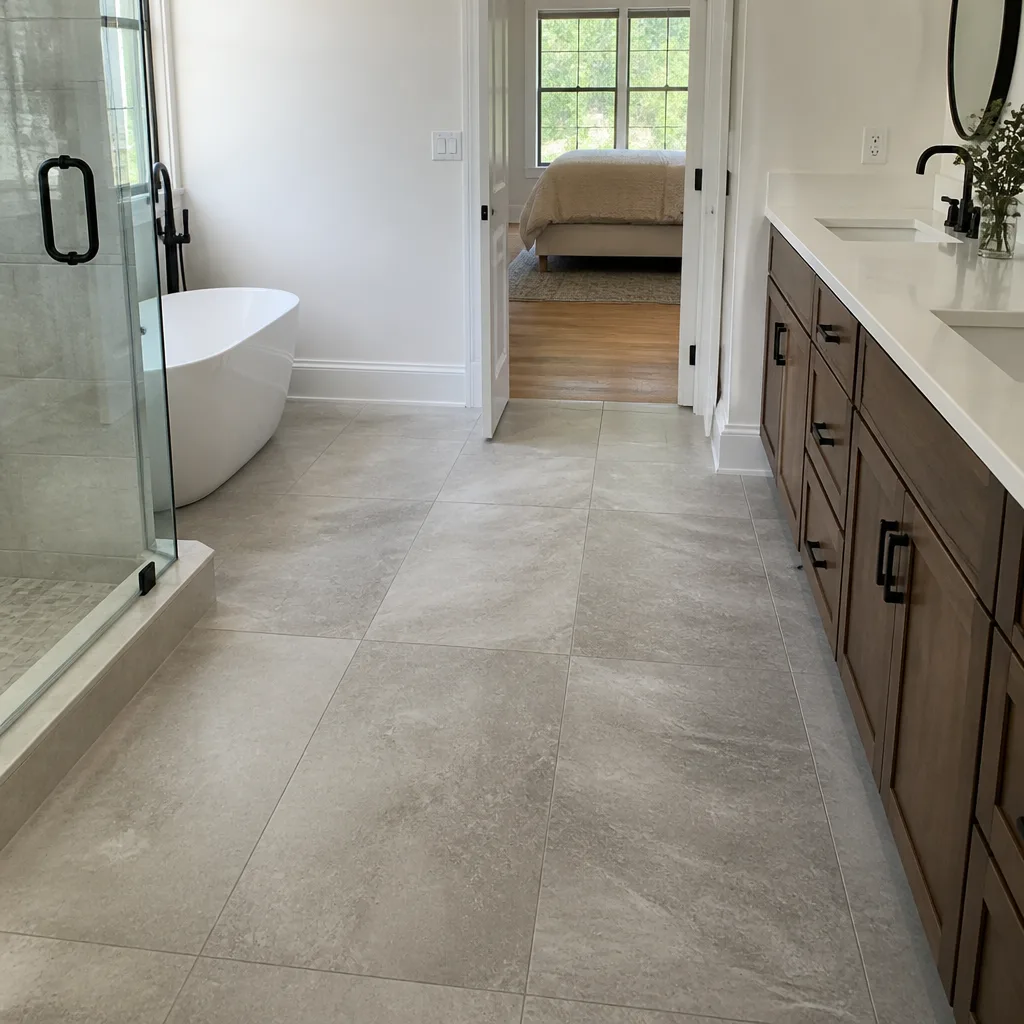 Porcelain tile
 Carpet
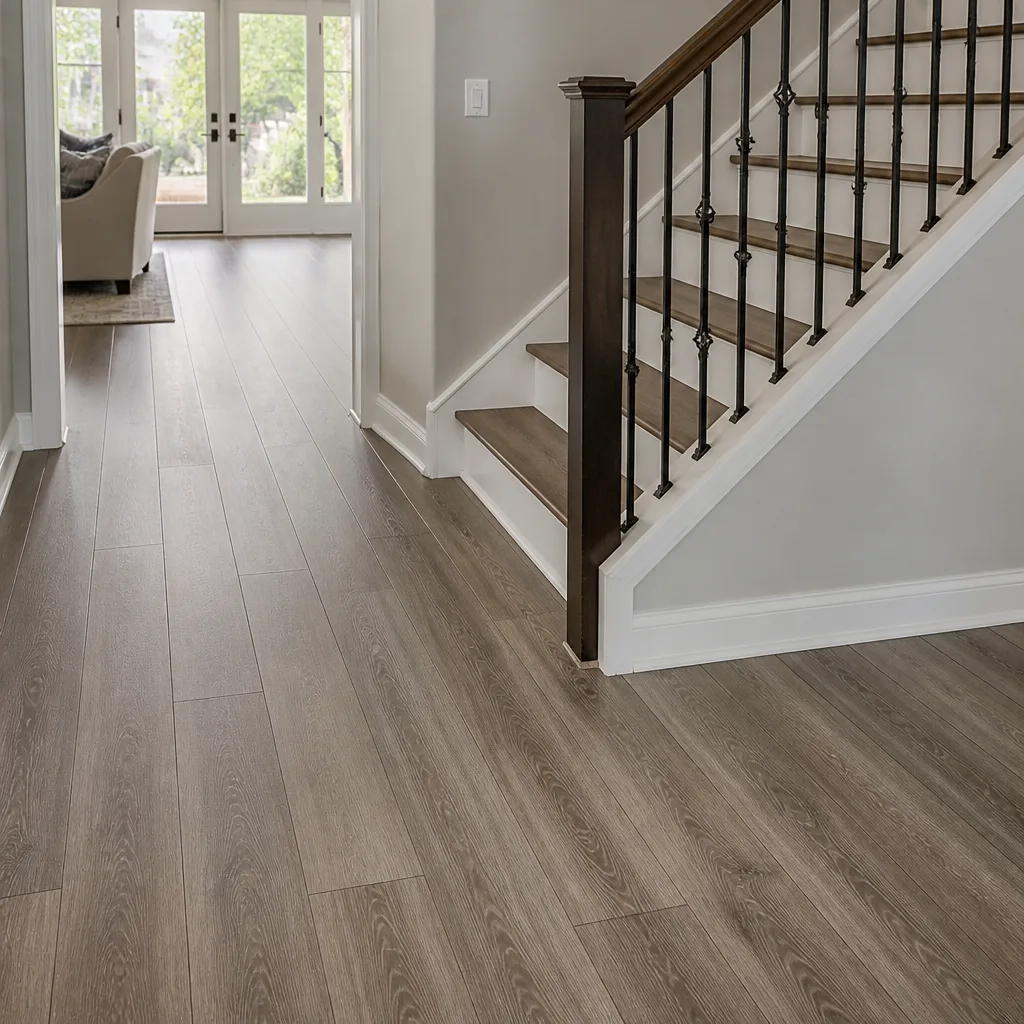 Shaw
 Mohawk
 COREtec
 Pergo
Free in-home measure and written estimate: Shaw, Mohawk, COREtec and Pergo lines compared on your own rooms, with carpet, tile, vinyl plank, laminate and hardwood laid out side by side
Get your free estimateWhat Happens at a Free In-Home Flooring Estimate in Enterprise
Most homeowners walk into a flooring estimate ready to negotiate. They’ve measured their room, priced a few products online, and they want a number. That’s backwards. The most valuable part of a free in-home flooring estimate in Enterprise isn’t the price at the bottom of the page. It’s the twenty minutes before that, when a trained eye looks at your subfloor, your room transitions, and your moisture situation while you’re still in the room to ask questions. This guide walks through exactly what a qualified estimator checks, why the square footage you calculated is probably wrong, and how to use the appointment so the quote you get is accurate on installation day, not just at the handshake.
Quick Answer
A free in-home flooring estimate in Enterprise is a diagnostic visit, not a sales pitch. A qualified estimator measures every room in the field, checks subfloor flatness and moisture, examines transitions and door undercuts, and writes a scope-specific written quote based on what your specific home actually needs. The visit typically takes 45 to 90 minutes depending on the size of the space, and the estimate itself costs nothing.
Styles & brands we work with
- Hardwood
- Engineered hardwood
- Luxury vinyl plank
- Laminate
- Porcelain tile
- Carpet
- Shaw
- Mohawk
- COREtec
- Pergo
Table of Contents
- What the estimator is actually checking during the walkthrough
- Why the square footage you measured is almost always wrong
- Specialist estimate versus big-box measurement visit
- Questions to have ready before the estimator arrives
- Subfloor, slab moisture, and the Enterprise desert climate
- How to compare two estimates that quote the same square footage
- What a complete written quote should itemize
- How to prepare your home for the appointment
What the Estimator Is Actually Checking During the Walkthrough
When a knowledgeable estimator walks into your home, here’s what they’re evaluating. It’s not just wall-to-wall measurement. A carpet installation in Enterprise on a slab floor is a different job than one over a wood subfloor in a second-story room, and the estimator needs to identify which they’re working with before any number gets written down.
Start with the subfloor. The estimator is looking for deflection, meaning how much the floor flexes underfoot, which matters for tile especially. Tile installed over a subfloor that moves will crack. A trained eye checks for high spots and low spots using a straightedge or long level, and notes whether the floor needs prep work before new material goes down. Some floors need grinding down high points, others need patching or a leveling compound. If the estimate doesn’t mention prep work and the floor needs it, that number will change.
Next, existing transitions. The estimator is checking doorways between rooms, where flooring changes material, and how thresholds are currently installed. A room-to-room transition might mean a reducer strip, a T-mold, or a flush transition depending on the height difference. Each has a cost and a lead time. Door undercuts matter too, because the bottom of a door needs enough clearance to swing over the new floor. If a door needs to be removed and trimmed, most installers will note that in the scope.
Then moisture. Slab moisture is a serious issue for any floor covering, especially where desert homes sit on concrete poured decades ago. An estimator worth their salt will check for moisture and recommend a moisture barrier or a specific adhesive system if it’s needed. Skip this step, and the same floor that looks fine on day one can be lifting or bubbling within a season.
Finally, the estimator looks at existing materials. Pulling up carpet, tile, or old hardwood adds labor and disposal cost. Whether it’s tack strip and pad, mortar bed tile, or nailed-down hardwood, the removal method affects the number. Our team installs and services carpet, tile, and hardwood, so we’re checking all of these on the same visit. You can learn more about that full scope on the Flooring Installation Enterprise page.
Why the Square Footage You Measured Is Almost Always Wrong
Online flooring calculators ask for length times width and spit out a number. That number is wrong more often than it’s right. Here’s why.
Rooms aren’t rectangles. Plenty of homes in Enterprise have angled walls, bump-outs for fireplaces, alcoves for plumbing, or rooms that jog around a hallway. A tape measure along one wall and one floorboard gives you an average, not an actual. The estimator walks the actual perimeter, notes every cut, and calculates the waste factor for that specific room shape. An oddly shaped room with lots of corners needs a higher waste factor than a rectangular bedroom, and the material you choose changes how much waste is realistic. Some products and plank layouts require more than others.
Closets, hallways, and thresholds get missed by online tools, but they’re real square footage. So do the areas that look like walls. The estimator sees all of them because they’re measuring in the room.
Waste factor is where the biggest gap lives. Most hard-surface installations need a percentage above the measured square footage to cover cuts, mistakes, and pattern alignment. The exact figure depends on the product and the room. An online calculator gives you a raw number with no waste added. That raw number is what shows up on a supply-and-install quote as a per-square-foot number, and then the installer adjusts on day one, and the final price moves.
Field measurement also catches conditions you can’t see from a photo. A room that measures 300 square feet might be quoted at 300, but the installer may need to remove two layers of old vinyl, patch a crack in the slab, and replace two feet of subfloor. A field-measured estimate accounts for that.
If you want a clear-eyed look at how measurement connects to the actual installation job, our page on carpet installation walks through the sequence from measure to install for that category specifically.
Specialist Estimate Versus Big-Box Measurement Visit
Homeowners often compare a specialty flooring estimate with a measurement visit from a big-box store that then subcontracts the install. These are not the same thing, and the difference shows up in the quote and in what happens on installation day.
At a big-box measurement visit, an employee measures the room, records the square footage, and the actual installation is scheduled with a third-party subcontractor who never saw your home during the estimate. The person who shows up to install has no advance knowledge of the subfloor condition, the transitions, or the moisture. When something unexpected comes up, the installer calls the store, the store calls you, and timelines and scopes shift.
With a specialty installer, the person estimating is either the same person installing or a member of the same team. The scope they wrote is the scope they’ll install. If the subfloor needs prep, it’s in the estimate. If the transitions are custom, it’s in the estimate. The accountability runs through the same organization from first walkthrough to final walk of the finished floor.
Our team works with a broad product portfolio including Armstrong, Daltile, Karndean, and Shaw, so the estimator can recommend based on what’s right for the room, not what one warehouse happens to stock. Every product category carries different demands. A large-format tile from a professional line like Daltile isn’t the same job as a mid-range box-store tile. Premium luxury vinyl from Karndean or COREtec requires precise subfloor prep to perform correctly. An estimator with experience in these categories will flag the specific prep work each one needs. That’s the difference between a number and a plan.
- Big-box referral: Measure and quote by someone who won’t be doing the work; subcontracted install; scope adjustments happen after the crew arrives
- Specialty installer: Estimate by the same team that installs; subfloor and moisture checked on the visit; scope written around the actual home
- Product range: Box stores carry their own line; a specialist carries multiple brand lines and can match product to room condition
- Accountability: One point of contact from estimate through final walk-through
Questions to Have Ready Before the Estimator Arrives
The estimate visit is more useful when you come prepared. These are the questions worth asking, in the order they come up during a typical walkthrough.
- What prep work does my subfloor need, and is it in the quote? This is the single biggest source of price surprises on installation day. Ask specifically about leveling, patching, and moisture barriers.
- What’s the waste factor and why? Ask the estimator to explain the percentage they added above the raw square footage for the product you’ve selected.
- What’s the removal and disposal cost? If you’re pulling up existing flooring, ask what that adds to the quote and whether it’s included.
- What transitions will this job need? Reducers, T-molds, thresholds, stair nosing. Each has a line-item cost.
- Are door undercuts or trim work included? Some rooms need door trimming to clear the new floor. Some need shoe molding or baseboard reinstall.
- What’s the product lead time? Certain materials have longer lead times. Ask when the product arrives and how that affects the install schedule.
- What does the subfloor moisture reading show? If your home sits on slab, this matters for every floor covering you’re considering.
- What’s the schedule? The install day is set at the estimate. Ask how the install will be sequenced across rooms and how long your home will be in progress.
- Is the written estimate itemized? If they hand you a single per-square-foot number, ask for a line-item breakdown.
A quote that answers all of these questions in writing is a quote you can hold to when the material shows up and the work begins. If a contractor can’t explain a line item, that’s a sign the scope wasn’t fully considered.
Subfloor, Slab Moisture, and the Enterprise Desert Climate
Enterprise sits in the southern Nevada desert, which changes some things about flooring work and leaves others exactly the same. The dry air matters for hardwood. Wood expands and contracts with changes in humidity, and in a desert climate that movement can be significant if the material isn’t brought into the home and allowed to adjust before install. That adjustment period depends on the product and the home, so we don’t promise a fixed day count. We follow the instructions from the product manufacturer and note any acclimation window in the written estimate.
What doesn’t change in a dry climate is slab moisture. A concrete slab can hold moisture from the ground underneath, and desert homes that sit on slab still need moisture checked and, if needed, a barrier installed. A moisture condition that’s invisible at the surface will still cause adhesive failure, warping, and lifting. Some products are more forgiving than others; some need a specific underlayment system. None of that is knowable without a reading on site.
Tile behaves differently in a desert home than wood. Tile is stable across temperature swings and doesn’t care much about humidity. But tile does care about subfloor flatness and deflection. A slab that shifts can crack a large-format tile if prep isn’t right. Daltile porcelain and other professional lines don’t forgive poor prep; that’s why a trained estimator walks the room and checks flatness before the tile is specified. If you want the deeper view on that category, our page on tile flooring installation covers what sets a tile job up to last.
And then there’s hardwood. Hardwood refinishing is a dedicated service for us, and the walkthrough is where the feasibility question gets answered. Not every existing floor can be refinished. It depends on the thickness of the wood and its condition. A floor that’s been sanded down too many times can’t take another pass. The estimator checks the wood thickness at thresholds, under registers, and along baseboards to determine what’s possible. Refinishing is often the smart choice over replacement because it preserves the character of the floor and the scope is smaller, but only when the wood can take it. The estimate visit is where that’s confirmed.
For the broader picture of how our team handles Enterprise-area homes, including neighborhood context on Enterprise, we’ve written about the city itself separately so this guide stays focused on the estimate appointment.
How to Compare Two Estimates That Quote the Same Square Footage
Two people walk through the same home, write down the same square footage, and produce estimates with a thousand-dollar difference. It happens all the time. The gap isn’t usually the material cost. It’s the scope of work behind the number. Here’s how to compare apples to apples.
Ask each contractor to separate their quote into five line items: material, labor, prep work, removal and disposal, and finishing details. If one quote is a lump sum and the other is itemized, you can’t compare them until you ask the lump-sum contractor to break theirs out. Most will. If they won’t, that itself tells you something.
Here’s what the line-item comparison usually reveals.
- Material cost differences: Same product, different price. Sometimes this is a real discount, sometimes it’s a lower grade of the same brand, sometimes it’s a different product line dressed up to sound the same. Compare the exact product name.
- Prep work: One quote includes subfloor leveling and the other doesn’t. The lower quote will gain that cost on installation day. Ask both to state specifically what prep is included.
- Removal and disposal: Whether old flooring removal and haul-away is in the price or treated as extra. On a whole-home project, this can be a real number.
- Transitions and trim: Reducers, thresholds, shoe molding, and door undercutting. Ask each contractor to list the transitions by room.
- Product lead time: Longer lead times aren’t a cost difference in the quote, but they affect your timeline. Ask both.
- Schedule and sequencing: Who will be there, for how long, and in what order the rooms will be done.
When you’ve done that comparison, you’re comparing scope to scope, not size to size. If you’re choosing between a specialty installer and a big-box referral, ask the big-box contractor to name the crew that will actually be in your home and whether they have a chance to see the room before installation. If they can’t answer, the quote is a placeholder until the install crew arrives and makes adjustments.
One further point: a written estimate should state that the price is set by the written estimate and is good for the scope it describes. Any quote that can drift on installation day isn’t a quote. It’s an introduction.
What a Complete Written Quote Should Itemize
A well-written flooring estimate is more than a total. It’s a scope of work that both parties can point to when questions come up during installation. Here’s what a complete quote should contain.
- Room-by-room square footage, with the measured dimensions and the waste factor added separately so you can see how much above the raw square footage the material allowance runs.
- Specific product identification, including brand and product line, so you know exactly what’s being installed. Not just “LVP” but the specific Karndean or COREtec line.
- Subfloor prep work, described specifically: leveling compound, patching, grinding, or a moisture barrier. If none is needed, the quote should say so.
- Removal and disposal of existing material, if applicable, as its own line item.
- Transitions and trim, listed by location: reducers, T-molds, thresholds, stair nosing, shoe molding, baseboard work.
- Door undercutting or trim adjustment, if needed.
- Schedule: when the install is booked, and any product lead time noted.
- Warranty or workmanship statement, if the contractor provides one in writing. Never assume one exists; ask.
When you have that in hand, the quote is a working document. If the estimator skipped a line item, you’ll notice, and you can ask before signing. Our estimates are written, not verbal, and the price you sign is the price of the scope it describes. The estimate itself is always free.
How to Prepare Your Home for the Appointment
The estimator can work in any home, but a few minutes of prep make the visit faster and more accurate.
- Clear the floor perimeter in rooms you’re considering. The estimator needs to see the wall base, so move furniture away from walls where possible.
- Leave closet doors open. Closets count as square footage, and the estimator needs to measure them.
- Have the rooms identified. If you’re planning carpet in the bedrooms, tile in the kitchen and bath, and hardwood refinishing in the living room, say so up front. The estimate will cover all of it in one visit.
- Note any known issues: a soft spot in the floor, a crack in the slab, a door that rubs, water damage you’ve seen. Tell the estimator; don’t wait for them to find it.
- Have your product interests ready. If you’ve been eyeing a Shaw carpet, a Karndean LVP, or an Armstrong hardwood, mention it. It helps the estimator focus the estimate and flag any category-specific prep.
- Have your timeline in mind. The estimator can tell you what the schedule looks like for your scope. Knowing your moving date or renovation timeline helps.
The whole point of the visit is to gather the facts. Furniture in the way or a room closed off means a measurement gets estimated instead of field-verified, and that’s where the number starts drifting.
Common Mistakes to Avoid
- Leading with a price per square foot. The per-square-foot number is a product of many variables that change room by room. When a homeowner leads with a number, the estimator has to guess about the scope; when the estimator leads, the number is built from actual conditions.
- Skipping the subfloor conversation. A subfloor problem pushed into the install day becomes a scope change and a delayed project. Ask about it on the estimate.
- Assuming the square footage is correct. Online calculators don’t see your closets, transitions, or door undercuts. Field measurement catches all three.
- Comparing lump sums without breaking out the scope. A lower number with less scope isn’t a lower price. It’s a smaller job that will grow on install day.
- Choosing a product before the room is evaluated. Premium LVP needs proper subfloor prep. Tile needs a flat, stable floor. Hardwood refinishing depends on wood thickness. The room conditions inform the product, not the other way around.
- Treating the estimate as final. The written estimate sets the price for the scope it describes. If you change product, add a room, or the subfloor turns out to differ from what was seen, the scope and price update in writing before work begins.
- Not asking about acclimation and lead times. In the dry Enterprise climate, wood needs time in the home before install. Products have lead times. Both affect the schedule. Ask on the visit.
See the difference
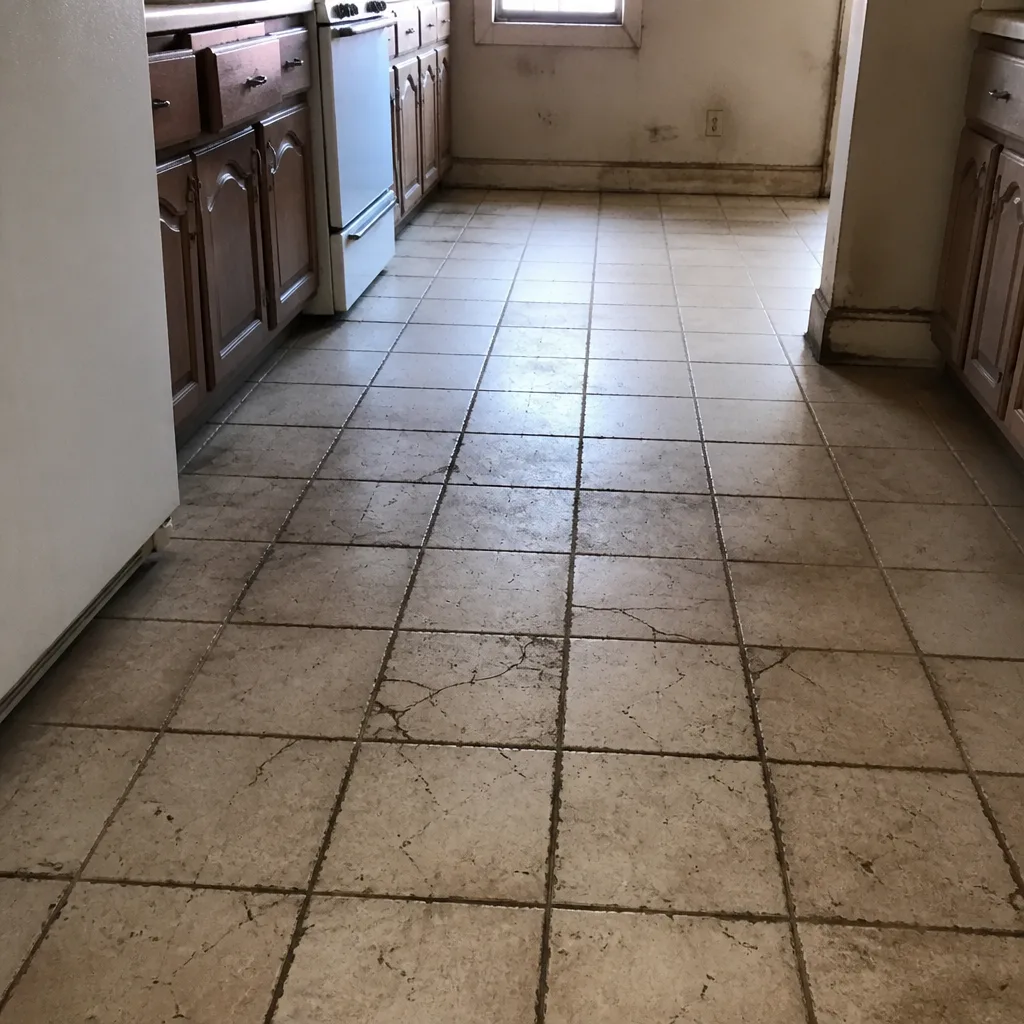 Before
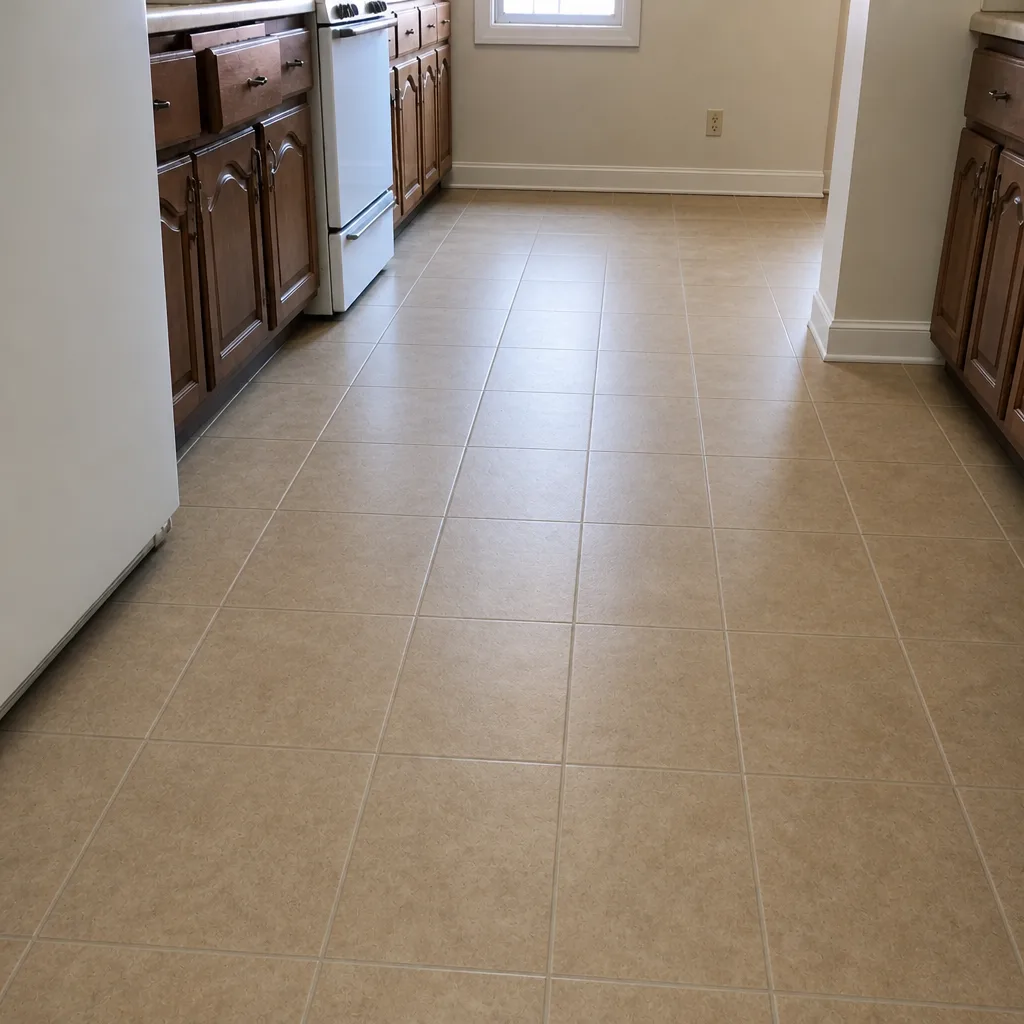 After
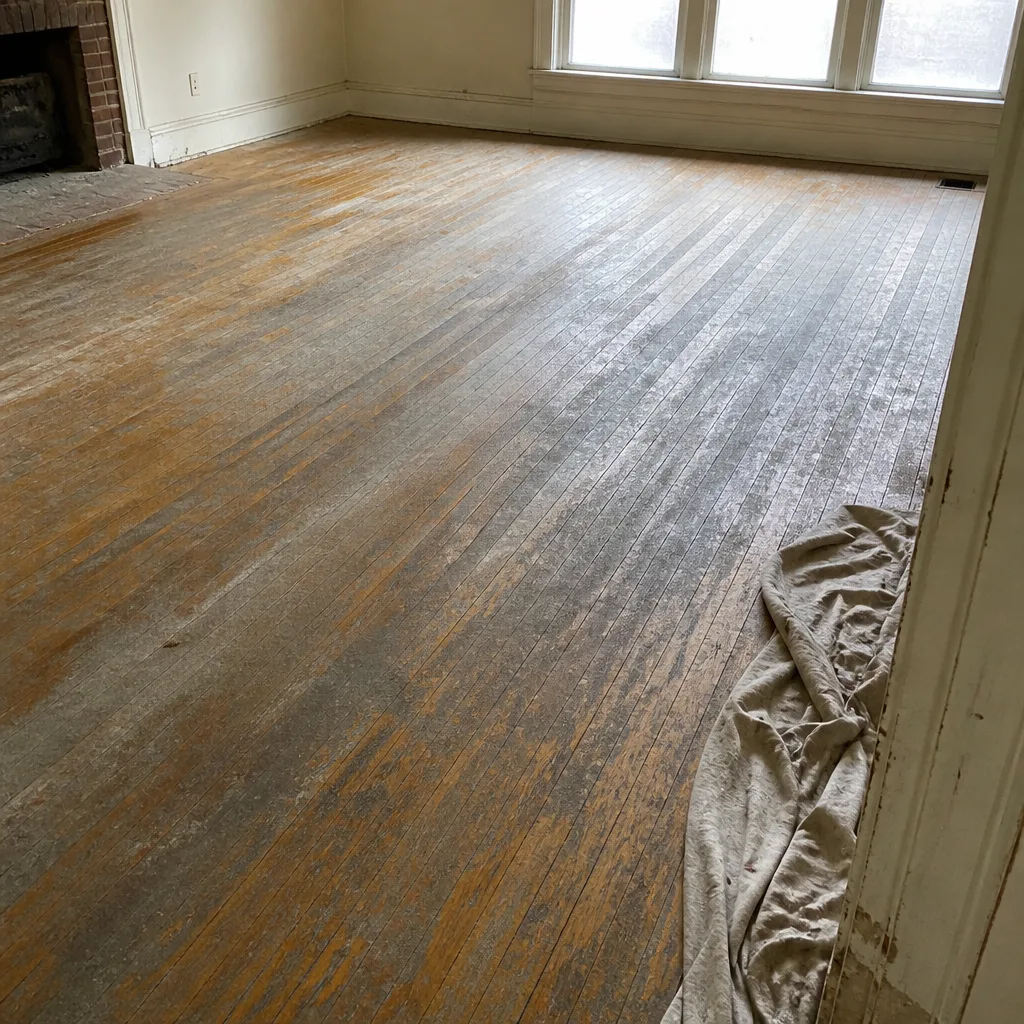 Before
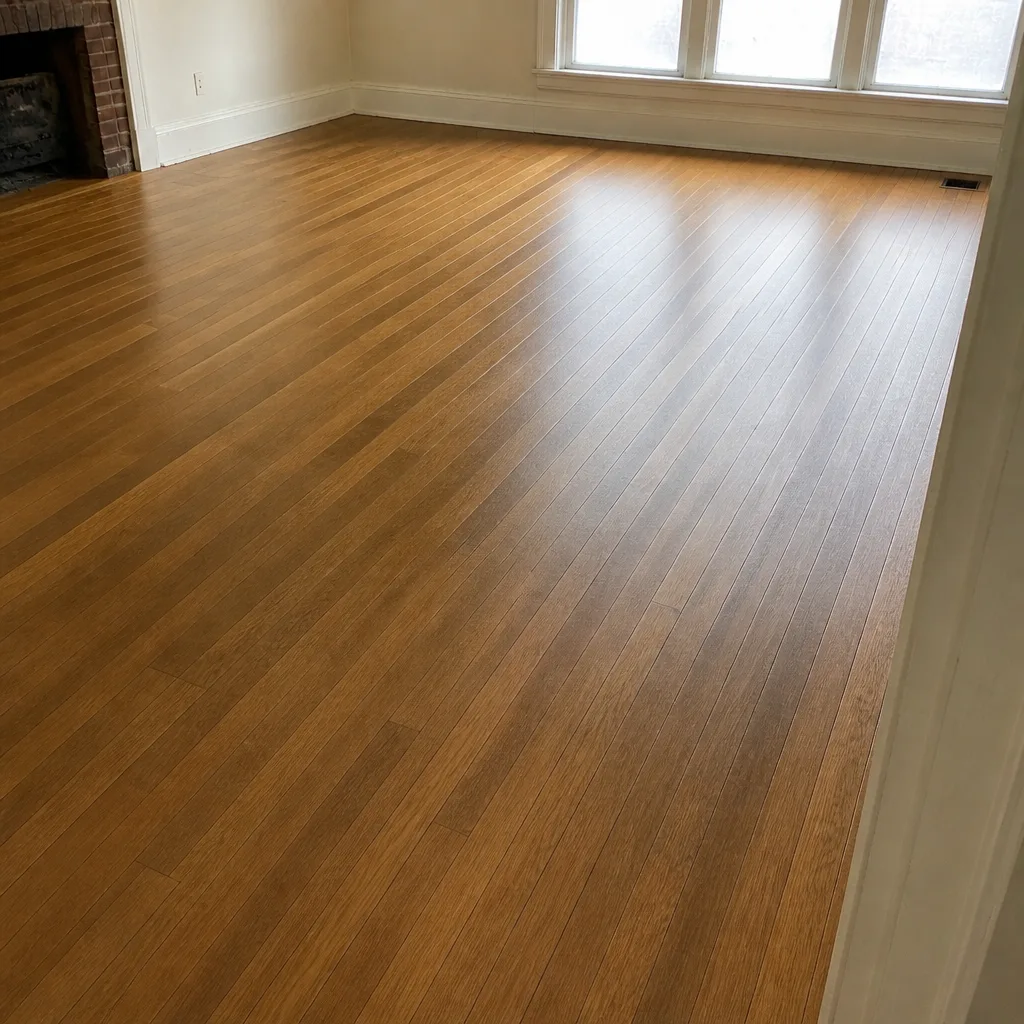 After
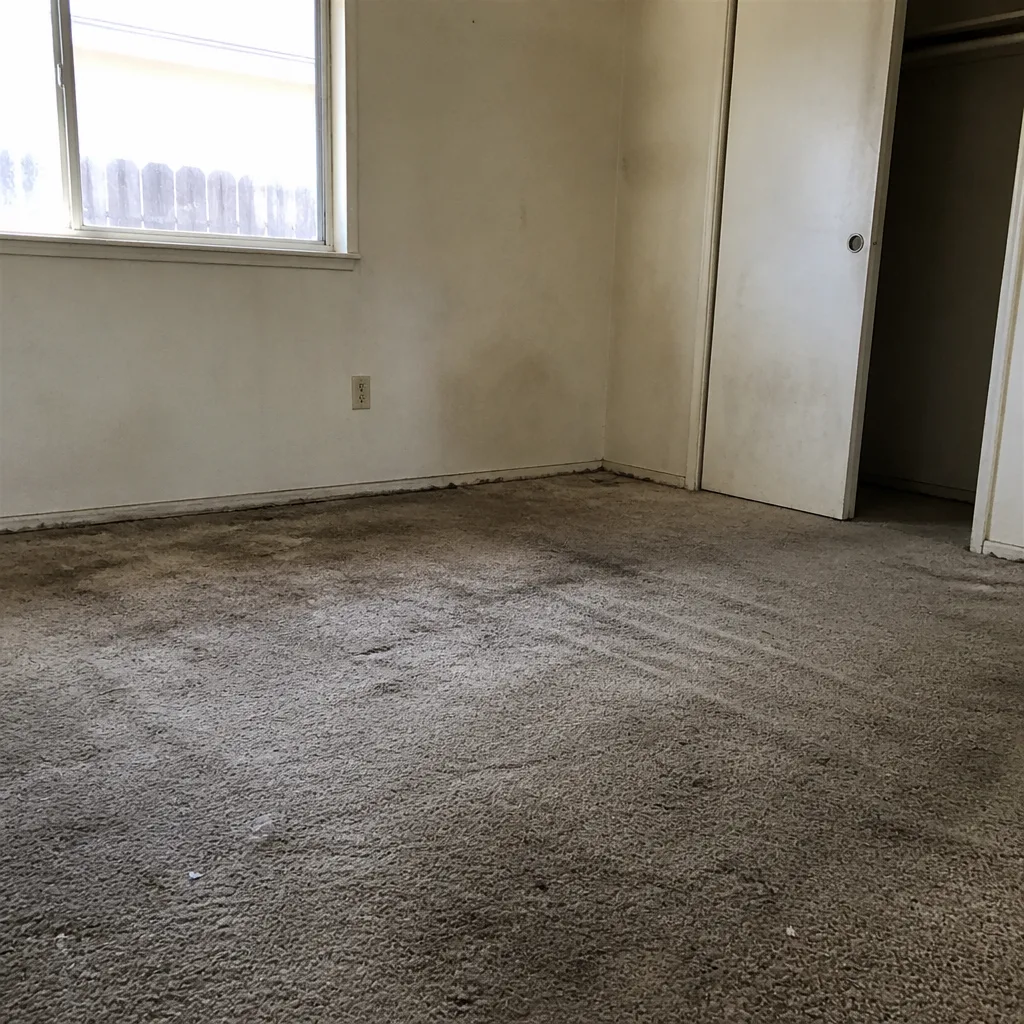 Before
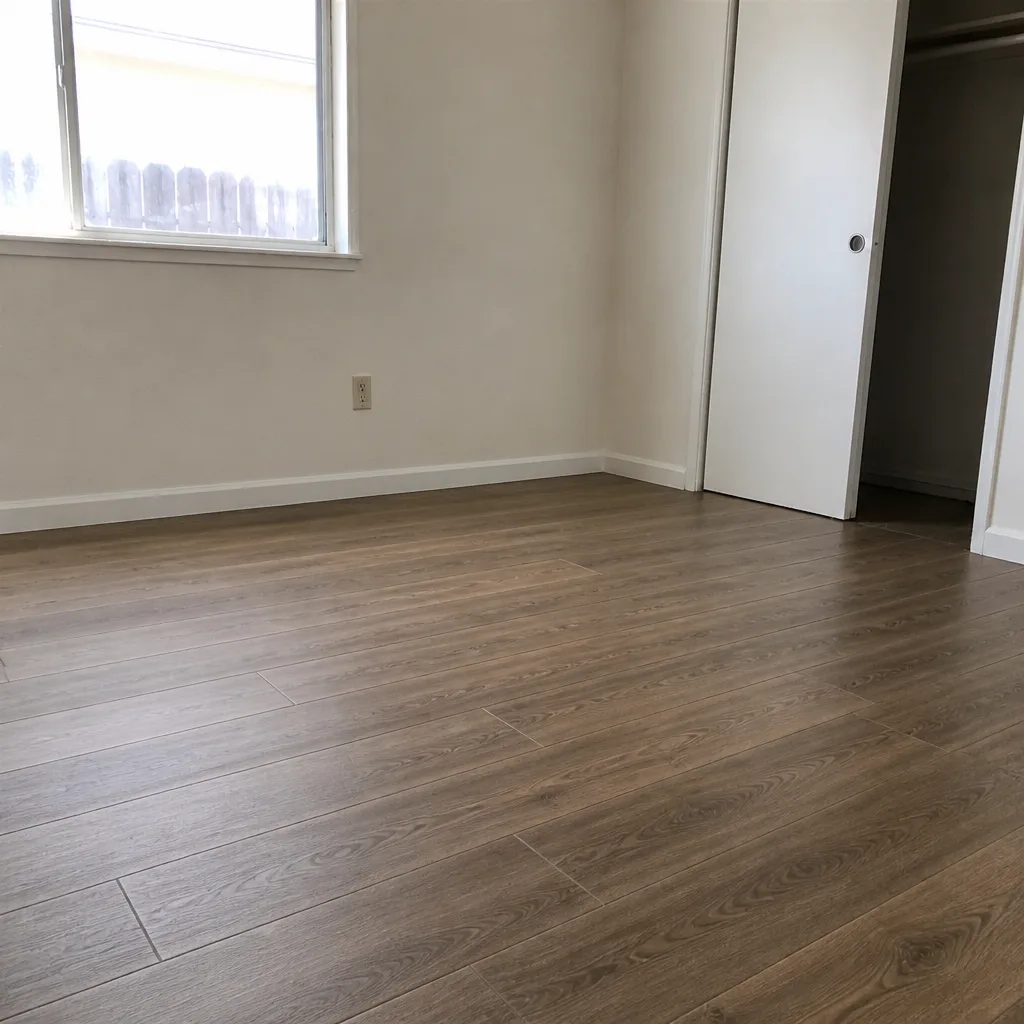 After
When to Call a Professional
A free in-home flooring estimate is the right next step when you’re planning a room refresh or whole-home project, when you’ve noticed a soft spot or a door that’s started to rub, when a floor has lifted or bubbled, or when you’re deciding between refinishing existing hardwood and replacing it. It’s also the right move when you’ve gotten a big-box quote and you want a second scope written by the team that would actually install. Flooring Installation Enterprise offers free estimates in Enterprise. Call (844) 560-4386. We answer 24/7. Fast dispatch from 7am to 7pm, Sunday through Friday.
Our technicians have up to 9 years of experience across carpet, tile, and hardwood refinishing, and our written estimates itemize the full scope so you know what’s included before a single plank comes out of the box.
Frequently Asked Questions
The estimate is free. There’s no charge for the in-home visit, the measurement, or the written quote. Call (844) 560-4386 to schedule yours, and we’ll set a time within our dispatch hours, Sunday through Friday, 7am to 7pm.
A typical estimate takes 45 to 90 minutes, depending on the number of rooms and how many product categories you’re considering. For a whole-home project that covers carpet, tile, and hardwood refinishing in one visit, plan for the longer end of that range. The estimator is measuring every room and checking the subfloor, transitions, and moisture, and those steps take time to do right.
It’s genuinely free. There’s no trip charge, no diagnostic fee, and no obligation to book the installation. The written estimate is yours to keep and to use for comparison with any other quote. The price on the estimate is the price of the scope it describes, and the estimate itself costs nothing.
Yes. Our team installs and refinishes across all three categories, so a single estimate visit covers every floor in the home, from a carpet installation quote in the bedrooms to a tile quote in the kitchen and a hardwood refinishing evaluation in the living room. That’s one appointment, one written scope, and one point of accountability from estimate to final walk.
Clear the floor perimeter in the rooms you’re considering, leave closet doors open for measurement, note any existing issues like soft spots or cracked slab, and have a rough idea of which rooms you’re covering in which material. If you’ve been looking at specific products, mention them, whether that’s a Shaw carpet or a Karndean luxury vinyl plank. It helps the estimator focus the visit and flag any prep work the product category requires.
That’s what the estimate visit is meant to catch. When the estimator identifies prep work on the visit, it’s written into the scope, and the price you sign covers it. If an unexpected condition surfaces during installation, the scope and price update in writing before any additional work proceeds, so there are no surprises in either direction.
The install is a booked job. The schedule is set at the estimate visit based on scope, product lead time, and the current schedule. Some products have longer lead times than others, and hardwood needs time in the home to adjust to conditions before installation. We’ll tell you the realistic schedule in writing when the estimate is prepared.
The Bottom Line
A free in-home flooring estimate in Enterprise is a diagnostic, not a sales visit. The most useful information on the visit is what the estimator sees: subfloor condition, moisture, transitions, door undercuts, and room-by-room field measurements that catch what no online calculator can. That’s where the number comes from. The written estimate should itemize scope, prep work, removal, transitions, and schedule, and any quote that can’t be compared line by line isn’t a quote you can plan around. Whether you’re considering a Shaw carpet, a Daltile tile installation, or refinishing the hardwood already in the home, the estimate visit is where the project becomes a plan. Call (844) 560-4386 to schedule yours. We answer 24/7. Fast dispatch from 7am to 7pm, Sunday through Friday.
Written by the team at Flooring Installation Enterprise.