
Last updated November 18, 2026
 Hardwood
 Engineered hardwood
 Luxury vinyl plank
 Laminate
 Porcelain tile
 Carpet
 Shaw
 Mohawk
 COREtec
 Pergo
Free in-home measure and written estimate: Shaw, Mohawk, COREtec and Pergo lines compared on your own rooms, with carpet, tile, vinyl plank, laminate and hardwood laid out side by side
Get your free estimateSubfloors Explained: What Sits Under Your New Floor
Most homeowners pick a floor by looking at it. Nobody picks a subfloor, because nobody sees it. That’s the problem. The subfloor is the single most ignored variable in a flooring decision, yet it decides which products you can even use, what your installation costs, and how well the finished floor holds up. In Enterprise, that hidden layer is usually one of two things: a concrete slab poured on grade, or oriented strand board over joists. Each one lets you do some things and quietly rules out others. This guide makes those conditions legible before the demo starts, so the conversation with your installer isn’t a surprise.
Quick Answer
Your subfloor is the structural surface under the finished flooring, and it has to be clean, flat, structurally sound, and dry enough for the product you chose. In Enterprise, that usually means a concrete slab or OSB over joists. Get the subfloor wrong, and even premium materials like COREtec or Pergo can fail, hollow, or crack; get it right, and the floor performs as designed.
We install from carpet to tile to hardwood and we test the subfloor before pricing the job, because that’s where most of the surprises hide. On a slab, moisture and flatness are the two variables that matter most, and both can be measured before a single box is opened.
Styles & brands we work with
- Hardwood
- Engineered hardwood
- Luxury vinyl plank
- Laminate
- Porcelain tile
- Carpet
- Shaw
- Mohawk
- COREtec
- Pergo
Table of Contents
- The Two Subfloors You’ll Find in Enterprise
- Concrete Slabs: What They Permit and Prohibit
- OSB Over Joists: What It Permits and Prohibits
- How Moisture Testing Works and What the Numbers Mean
- Flatness: What 3/16 Inch Over 10 Feet Actually Means
- Old Adhesive, Cutback, and Leftover Leveling Compound
- How to Talk About Subfloor Prep Costs Before Demo
- Common Mistakes to Avoid
The Two Subfloors You’ll Find in Enterprise
Nearly every floor in Enterprise sits on one of two base conditions. Knowing which one you have tells you what’s possible before you pick a product.
A concrete slab is poured directly on grade, usually with a vapor barrier underneath and often a post-tension cable system or rebar inside. Older homes may still have cutback adhesive residue from a previous tile or vinyl floor. Slabs are excellent for tile and luxury vinyl plank. They are less simple for solid hardwood, and carpet over slab wants a cushion that can handle the concrete’s characteristics. Slab homes in Enterprise are common across newer subdivisions, and the slabs behave differently depending on how they were finished.
OSB over joists is a wood-framed floor assembly. A layer of oriented strand board is screwed or nailed to floor joists, sometimes over a subfloor of plywood, sometimes as the only layer. This is a common arrangement in two-story Enterprise homes and in homes with a raised foundation. OSB is a good base for nearly every product if it is sound and flat, but it moves with the seasons and it can pick up moisture from a crawlspace or attic.
Here’s what each one realistically supports:
- Slab: porcelain and ceramic tile, luxury vinyl plank and tile, sheet vinyl, laminate, carpet with appropriate cushion. Solid hardwood usually needs an approved method (glue-down or a floating engineered product) because concrete cannot be nailed into.
- OSB over joists: essentially all categories, if the panel is sound and the floor is flat. Solid hardwood can be nailed through OSB, provided the panel is thick enough and the joist system is stable.
- Neither, without work: any product over a wet, uneven, or damaged base. The floor takes the blame; the subfloor is the cause.
We usually need to see the slab or pull back a small section of existing flooring to know which you have. That’s part of the free estimate visit, not an upsell. If you’re planning a whole-home project, linking Flooring Installation Enterprise with the actual conditions in your home is the starting point.
Concrete Slabs: What They Permit and Prohibit
A concrete slab is a strong but imperfect base. The two variables that decide the outcome are moisture and flatness.
Moisture is the harder of the two to see. Concrete is porous, and a slab can hold moisture even in a dry climate like Enterprise’s. Whether that moisture matters depends on the product going over it. Water-resistant luxury vinyl and porcelain tile handle slab moisture far better than solid hardwood, which will cup and gap over a slab that’s still releasing water vapor. Laminate and carpet with the wrong cushion trap moisture and fail from underneath. The product instructions define what’s acceptable; the manufacturer’s testing protocols are what everyone should use, not eyeballed guesses.
Flatness is the other variable. A slab can look flat and still be out of tolerance. On a large slab, high and low spots are common around plumbing penetrations and near the perimeter. If you drop a straightedge on the floor and see a gap, that’s your indicator. Ask your installer to measure before quoting, not after demolition.
A short checklist for a slab:
- Confirm the slab’s condition. Cracks, curling at the edges, old adhesive, and surface defects all affect the installation method.
- Test for moisture. Ask what test method will be used and get the number in writing.
- Test for flatness. Get the measurement, not a vibe, before the material is ordered.
- Match the product to the result. A product compatible with your slab now beats one that has to be replaced in two years.
The good news about slabs is that, when they’re dry and flat, they’re one of the most stable foundations a floor can sit on. Porcelain tile and luxury vinyl plank thrive on them.
OSB Over Joists: What It Permits and Prohibits
OSB is a manufactured wood panel made from compressed strands of wood and adhesive. It is a solid base when properly installed, but it behaves differently than a concrete slab.
Under load and seasonal moisture changes, OSB moves slightly. That movement is small, but it matters for products installed directly on it. Solid hardwood nailed down to OSB moves with the OSB, so the two stay in sync. A rigid product like tile needs a decoupling layer or a backer system to absorb the movement; without that, cracks develop. Luxury vinyl plank floats over OSB well, provided the panel is flat and sound. Carpet over OSB is straightforward.
Three issues show up most on OSB floors in Enterprise:
- Soft or squeaky panels. A replaced or poorly fastened panel moves underfoot. We can re-fastened or replaced before the new floor goes down.
- Water damage. If a panel has been wet, it may have swelled and no longer provide a flat surface. Swollen OSB needs replacement.
- Hollow spots near walls or transitions. These often trace to OSB edges not supported by joists. Fixing the support is cheaper than fixing a finished floor.
We’ll typically walk the floor, listen for deflection, and check flatness and fastening before recommending a plan. Most OSB floors are installable with no preparation beyond a flatness correction and fastening. The ones that fail were usually soft or wet before the new floor went down, and nobody checked.
How Moisture Testing Works and What the Numbers Mean
Moisture testing measures how much water vapor a concrete slab is releasing. The reading determines which products can be installed, and it’s the single most common reason a flooring plan has to change mid-project.
Two tests show up most often for slabs:
- Calcium chloride test: a dish of hygroscopic salts is sealed under a dome for a set period (specified by the material manufacturer). The weight change measures moisture vapor emission rate.
- In-situ relative humidity (RH) probe: a probe is inserted into a drilled hole in the slab and left in place; the reading is a percentage of relative humidity inside the concrete.
Acceptable thresholds vary by product and by manufacturer. There isn’t a single number that covers every floor. A product that tolerates high RH may be fine where a solid hardwood isn’t, which is why the product instructions, not the salesperson’s memory, should drive the decision. Each of the brands we install has its own documented requirements, and we follow them. If you’re choosing between a COREtec product and a solid hardwood, for example, the moisture test is what tells you whether the hardwood is even on the table.
When a slab fails:
- Re-test in a different location. One probe can be misleading; multiple readings give a real picture.
- Identify the source. Sometimes it’s the slab itself; sometimes it’s a missing vapor barrier or a plumbing leak.
- Remediate. Options include a topical vapor mitigation product, a moisture-tolerant underlayment, or switching to a product rated for the conditions.
- Plan the order of work. Remediation comes before the flooring, not after.
If you’re still choosing a product, ask your installer to test the slab and give you the number before you commit to a category. That single step prevents a lot of rework.
Flatness: What “3/16 Inch Over 10 Feet” Actually Means
The flatness requirement you’ll see quoted most often is “3/16 inch over 10 feet.” It means that if you lay a 10-foot straightedge on the subfloor, no gap anywhere under that straightedge should exceed 3/16 inch. In practice, most flooring products ask for that, or something like it. It is a standard in the trade, not a suggestion.
Here’s why it matters. A luxury vinyl plank needs full contact with the subfloor for its locking system to hold up under foot traffic. A hollow spot under a plank becomes a hinge point; the locking edge fatigues and the plank splits. Large-format porcelain tile needs a smooth, even bed of mortar; an out-of-flat slab creates voids under the tile and stresses the bond. Over time, both failures show up as cracks, hollow-sounding spots, or loose edges.
How flatness is corrected:
- Self-leveling compound for low spots on a slab. It’s poured, spread, and left to cure per the product instructions.
- Patching compound or a skim coat for minor low areas and surface defects.
- Sanding or planing for high spots on OSB (limited to the panel itself, not the joists).
- Replacing a panel when OSB is swollen or badly damaged.
The thing to understand is that flatness testing isn’t optional or visual. A 10-foot straightedge or laser is how the measurement is made. If your installer doesn’t mention it, ask. In Enterprise homes, slabs with plumbing penetrations, and OSB floors where panels meet joists, are the common places flatness goes wrong. In our experience, correcting it before install costs far less than fixing a failed floor.
Old Adhesive, Cutback, and Leftover Leveling Compound
If your home has an older floor that’s coming up, the floor beneath the floor may have residue from a previous installation. Three materials are the usual culprits: black cutback adhesive, old tile adhesive from linoleum or VCT, and leftover patches of leveling compound.
Each one affects installation options, sometimes in ways that only show up later.
- Old cutback adhesive. This black residue from older tile or vinyl installations can interfere with the bond of new adhesives. Whether it can be covered, encapsulated, or must be removed depends on the product going down; the product instructions decide. Some installations can go over it, some can’t.
- Old vinyl or linoleum adhesive. Often residues of the same problem. The condition of the surface, not just its presence, matters.
- Old leveling compound. If it’s sound, it may simply need a skim coat. If it’s cracked or flaking, it has to be removed or resurfaced before anything else goes down.
The honest answer is: this is a case-by-case call. That’s why a visual inspection during the estimate, before demolition, is the right time to look for adhesive residue. Pulling up a few square feet of old flooring at the estimate visit tells us a lot and costs very little.
If you’re planning a full room replacement, that inspection should happen before you’ve committed to a specific brand. A solid hardwood floor over old cutback on a slab is a much different project than a floating LVP over the same conditions; we’d tell you that before the demo, not after.
How to Talk About Subfloor Prep Costs Before Demo
Subfloor prep is real work that has to be priced. It’s also the line item homeowners most often see added after demolition starts. That second scenario is the one we’d like to help you avoid.
Prep costs vary by condition and scope: minor flatness correction over a small area, moisture mitigation on a slab, panel replacement in a small zone, and full-room resurfacing are all different jobs. Nobody should quote a number without seeing the floor, and any installer who does is guessing.
A more useful conversation goes like this:
- Ask what the installer plans to test and inspect. Flatness, moisture, panel condition, adhesive presence. If those tests aren’t part of the estimate, that’s your signal.
- Ask for a written condition report. Not just a price. A summary of what was found, what products it affects, and what prep options cost.
- Ask which prep items are included and which are extras. Some conditions can’t be known until demo; others can be. Separate them.
- Ask what changes if moisture comes back high. Get the plan for product substitution and cost impact in advance.
- Get the estimate in writing, itemized. The final price is set by the written estimate. That should be clear before anyone signs.
For whole-home projects in Enterprise covering carpet, tile, and wood, having one installer for all three trades makes the subfloor conversation much simpler. If you’re replacing carpet installation and adding a tile floor in the same house, the same installer can test the slab once and plan both. If tile is on the list, tile flooring installation and the subfloor prep should be quoted together, because they’re inseparable.
Common Mistakes to Avoid
- Choosing the floor before checking the subfloor. In Enterprise, a solid hardwood plan on a slab with elevated moisture is a change order before demo starts. Have the slab or OSB inspected first.
- Assuming a slab is dry because the climate is dry. Concrete can hold and release moisture even in a desert climate. A test takes a fraction of the project timeline and saves you a two-year failure.
- Skipping the flatness test. A 3/16 inch gap under a 10-foot straightedge is invisible to the eye and matters a great deal to LVP and tile.
- Covering old cutback adhesive without checking. The residue can jeopardize the bond of the new floor, depending on the product. Get it looked at before it’s covered.
- Letting an installer quote prep by “feel.” The number should come from measurements and a written inspection. Verbal guessing on the subfloor is the biggest single source of budget overruns.
- Buying product before the estimate. The subfloor can change which products are viable. Ordering before the inspection may mean returning material or accepting a compromised installation.
- Splitting subfloor prep from the flooring quote. If prep is on a separate work order with no coordination, flatness and moisture issues in the second trade’s scope tend to fall through the gap.
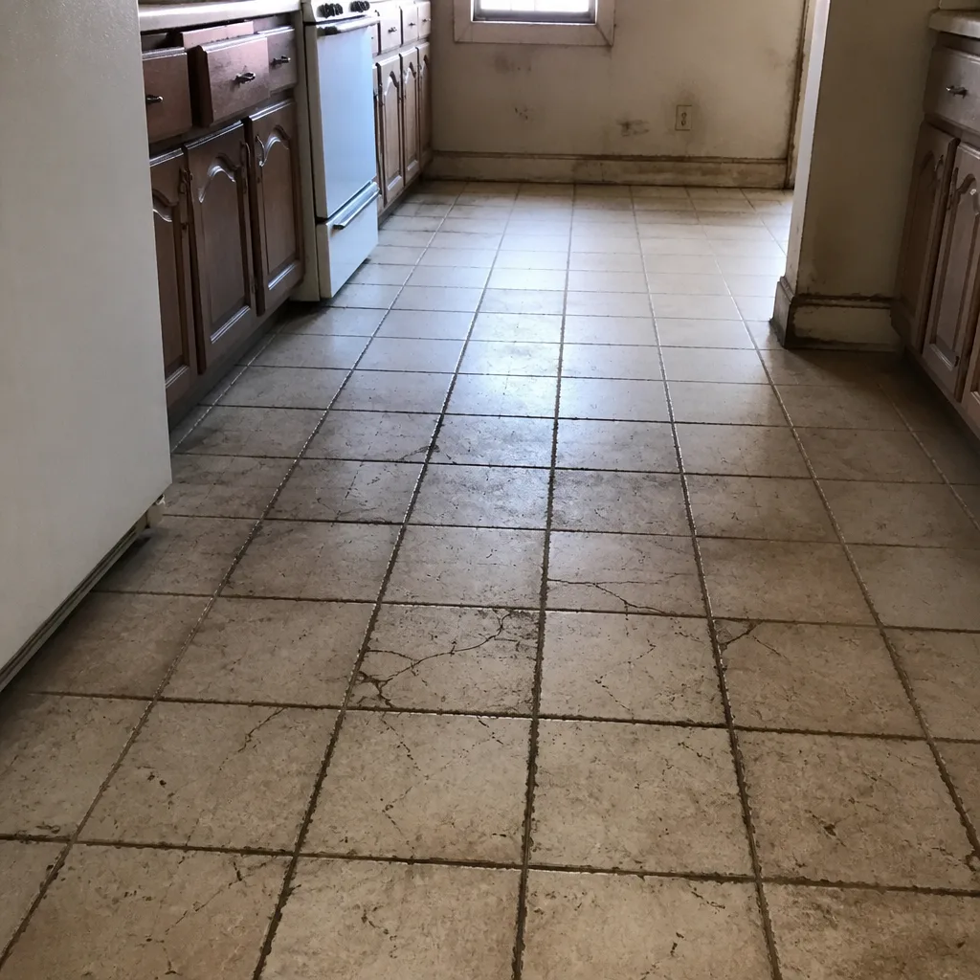
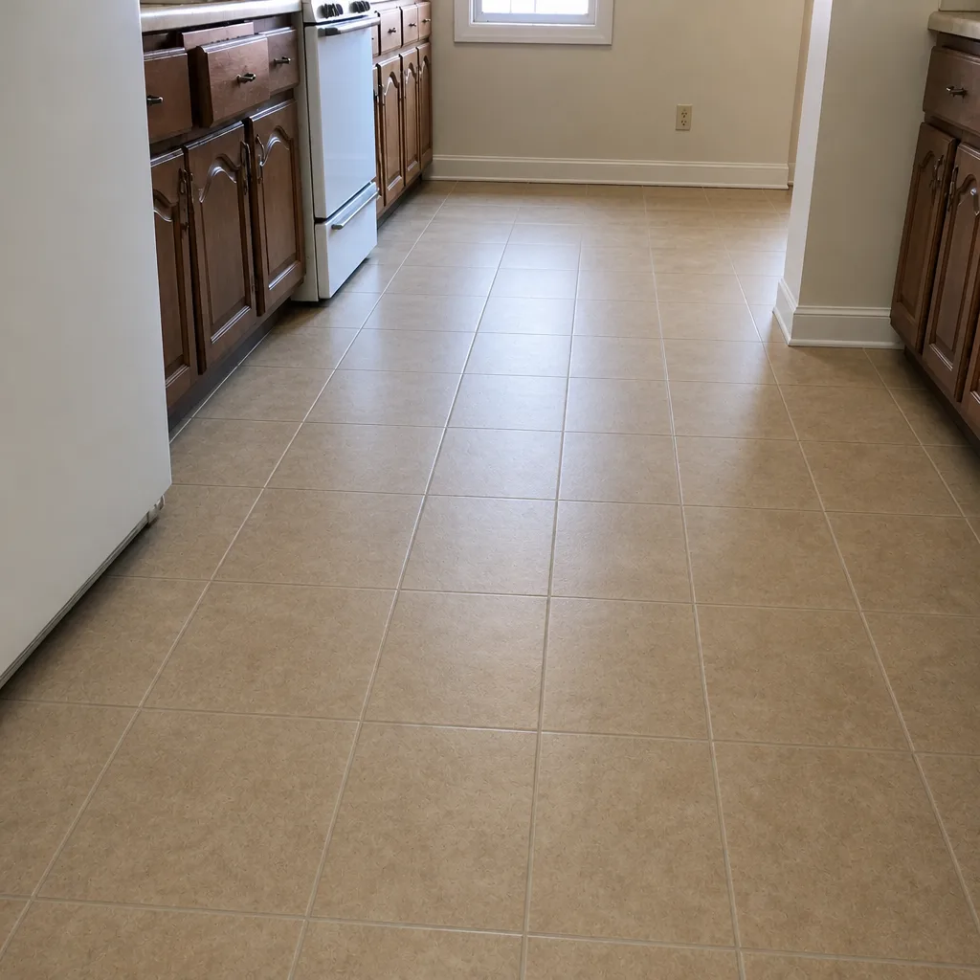
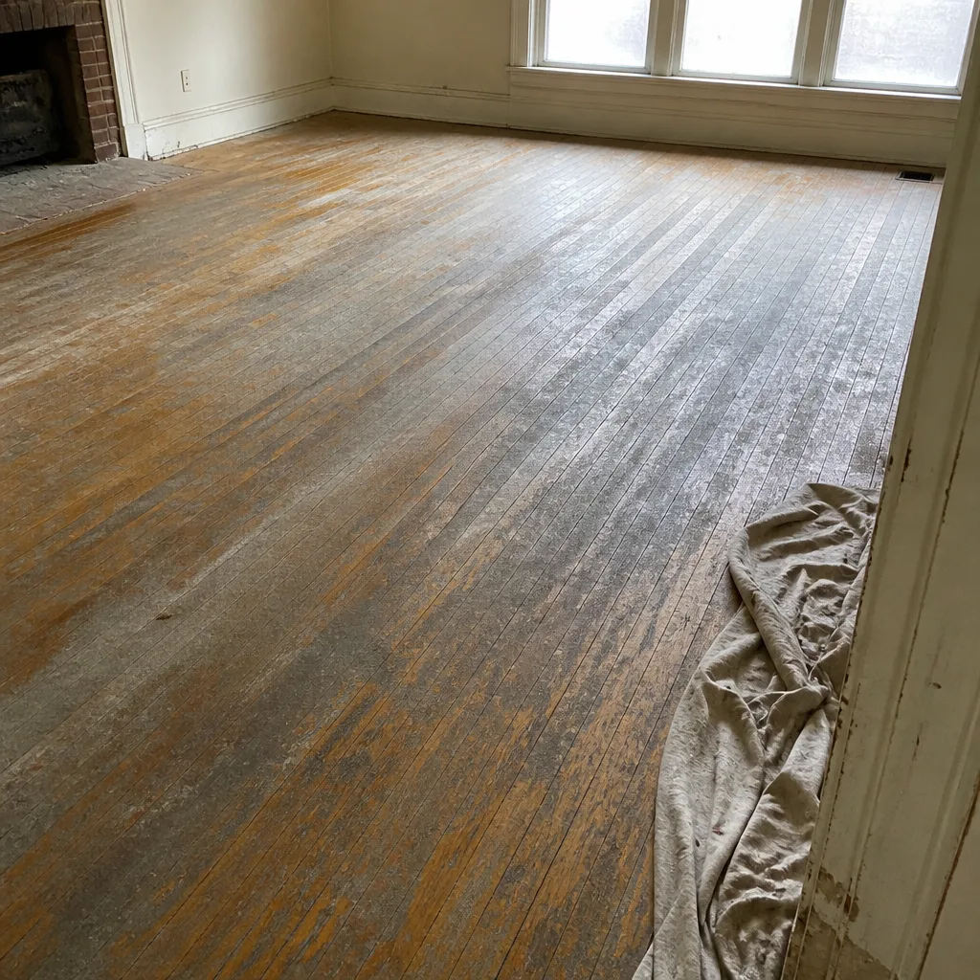
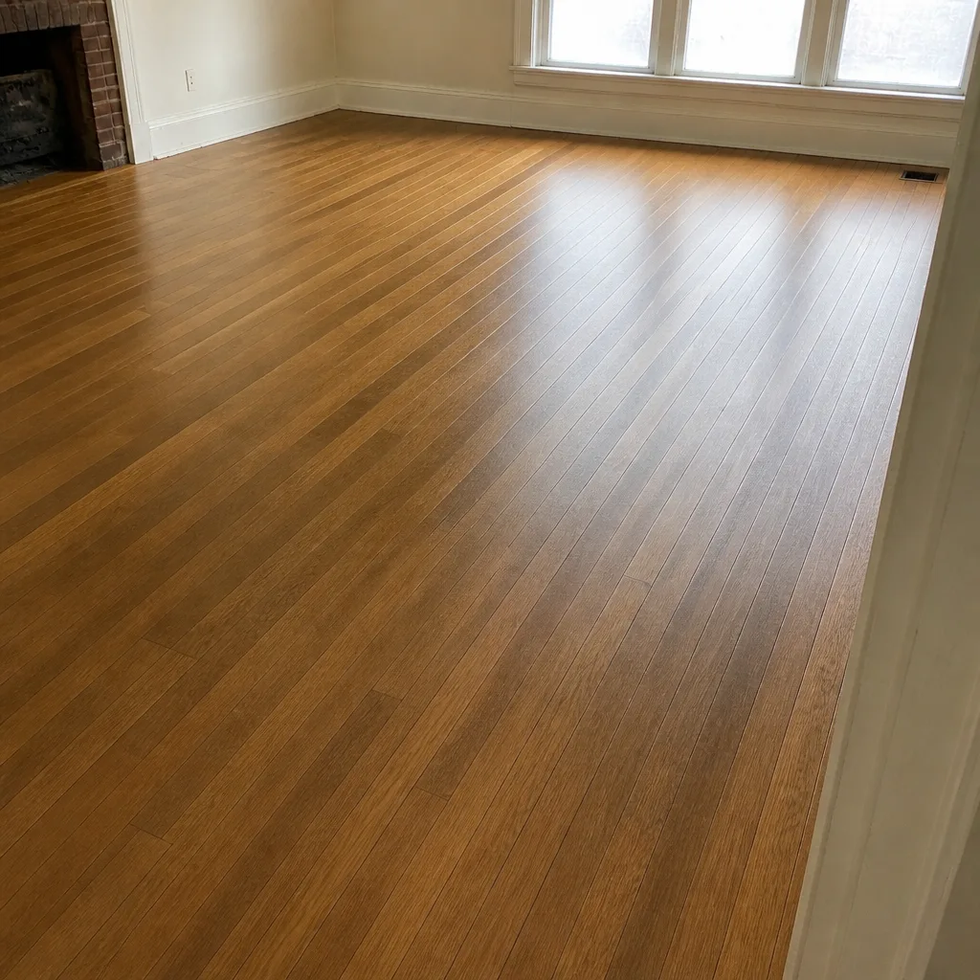
See the difference
 Before
 After
 Before
 After
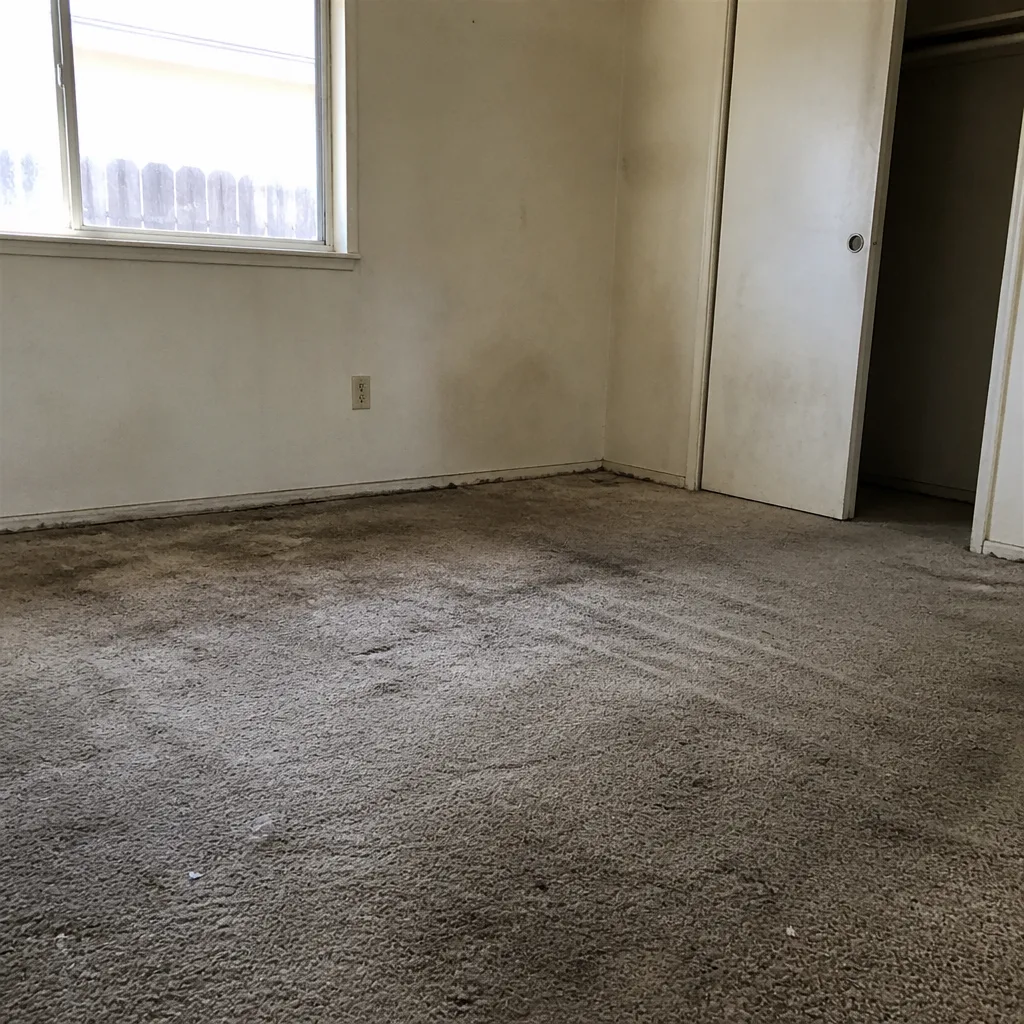 Before
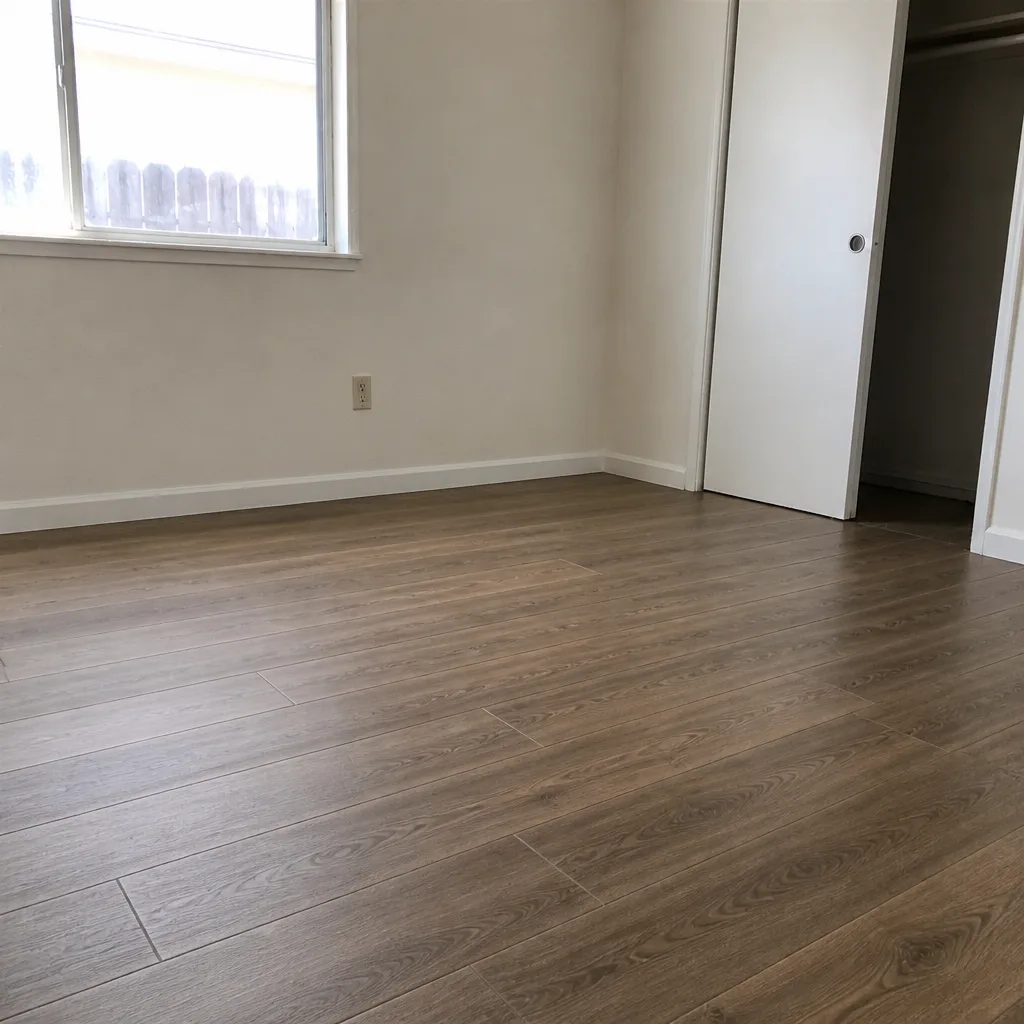 After
When to Call a Professional
A subfloor is not a DIY project, even for a confident homeowner. Moisture testing requires the right equipment; flatness correction requires the right materials applied at the right thickness; old adhesive and panel replacement are judgment calls. We’ve seen the result of “we leveled it with self-leveler and it looked fine,” and it usually doesn’t look fine a year into the floor’s life.
Call us if you’re planning a floor replacement or new install in Enterprise and want the subfloor checked before you commit to a product. We’ll inspect the slab or OSB, test flatness and moisture, and price prep as part of the written estimate. Flooring Installation Enterprise offers free estimates in Enterprise. Call (844) 560-4386. We answer 24/7. Fast dispatch from 7am to 7pm, Sunday through Friday.
Frequently Asked Questions
The subfloor is the structural surface that carries the load and anchors everything above it; the underlayment is the thinner material laid directly on top of the subfloor to smooth the surface, provide a moisture barrier, or reduce sound. Concrete slabs and OSB panels are subfloors. A foam pad under LVP or a crack-isolation membrane under tile is underlayment. The two are different jobs, and mixing them up leads to wrong product choices.
We use the test method the flooring manufacturer specifies, usually a calcium chloride test or an in-situ relative humidity probe, and we record the result in writing. Test multiple locations, not just one, and let the product’s stated threshold decide which floors are viable. If a slab fails, we identify the source and discuss mitigation options before anyone orders material. Call (844) 560-4386 to schedule a subfloor check as part of your free estimate.
That’s the flatness tolerance most flooring products require, because a hollow under a plank or tile becomes a stress point that cracks or separates over time. Out-of-flat subfloors are the most common reason a premium product like COREtec or Pergo fails even though it was installed correctly. We measure flatness before the flooring goes down and correct it before placing the material. Call (844) 560-4386 for a free estimate.
Sometimes, but it depends on the condition of what’s underneath: whether the tile is sound, whether the adhesive residue is compatible with the new installation, and whether the surface is flat and clean. Old cutback adhesive in particular can interfere with the new floor’s bond, and the product instructions, not a rule of thumb, should decide. We inspect at the estimate visit before recommending. Call (844) 560-4386 to schedule.
Prep cost depends entirely on what the inspection finds: a small flatness correction is much different from full moisture mitigation or panel replacement. Nobody should quote it without measurements, and the number should appear in the written estimate item by item. The estimate is free, and the written price, not a verbal range, is the final one. Call (844) 560-4386 for an exact quote.
Not necessarily. One inspection can cover both, and one installer responsible for both trades avoids the common gap where each one assumes the other is handling prep. That’s one reason we install carpet, tile, and refinish hardwood in the same household project. If you’re planning both, call (844) 560-4386 to schedule your free estimate and we’ll plan the subfloor prep once, correctly.
The Bottom Line
The subfloor isn’t the part of your floor anyone admires, but it decides which products you can use, what your project costs, and how long the finished floor works. In Enterprise, that means concrete slabs and OSB over joists, each with its own rules about moisture, flatness, and old adhesive residue. The best way to plan a project is to test before you choose: measure flatness, test for moisture, and identify what’s already on the floor. Then price prep in writing, alongside the material, so nothing is a surprise mid-demo.
Whether you’re replacing carpet, adding tile, or refinishing hardwood, the right floor, installed right, starts underneath. From carpet to tile to hardwood, we install and we refinish, and we plan the subfloor before the first box is opened. Our technicians have up to 9 years of experience working with the conditions Enterprise homes present.
Call (844) 560-4386 for a free estimate. We answer 24/7. Fast dispatch from 7am to 7pm, Sunday through Friday. The estimate is free, the price is set per job by the written estimate, and the subfloor inspection comes before the demo, not after.
Written by the team at Flooring Installation Enterprise.